INTERIOR DESIGN

Interior Design Services

Our design service is tailored to transform your space with functionality at the forefront. Whether its a new build or renovation we would love to get in touch.

Our services include:

  • Space Planning

  • 3D Renders

  • Joinery Design

  • Finishes + Fittings Selections incl. exterior selections

  • Furniture + Art Curation

  • Lighting + Electrical Plans + Selections

  • FF&E Schedule

  • Comprehensive Construction Documentation

  • Obtaining supplier quotes + liaising of delivery

  • Connecting + liaising trades

  • Ongoing construction support

Sectors we service

  • RESIDENTIAL

  • COMMERCIAL

  • HOSPITALITY

  • RETAIL

  • HEALTHCARE

Tuesday Lane Directors Bree and Jess pointing at architectural blueprints on a table, discussing plans

Our Process

  1. CONCEPT


THE VISION.

Deliverables include:

  • Initial Briefing Meeting & Site Measure

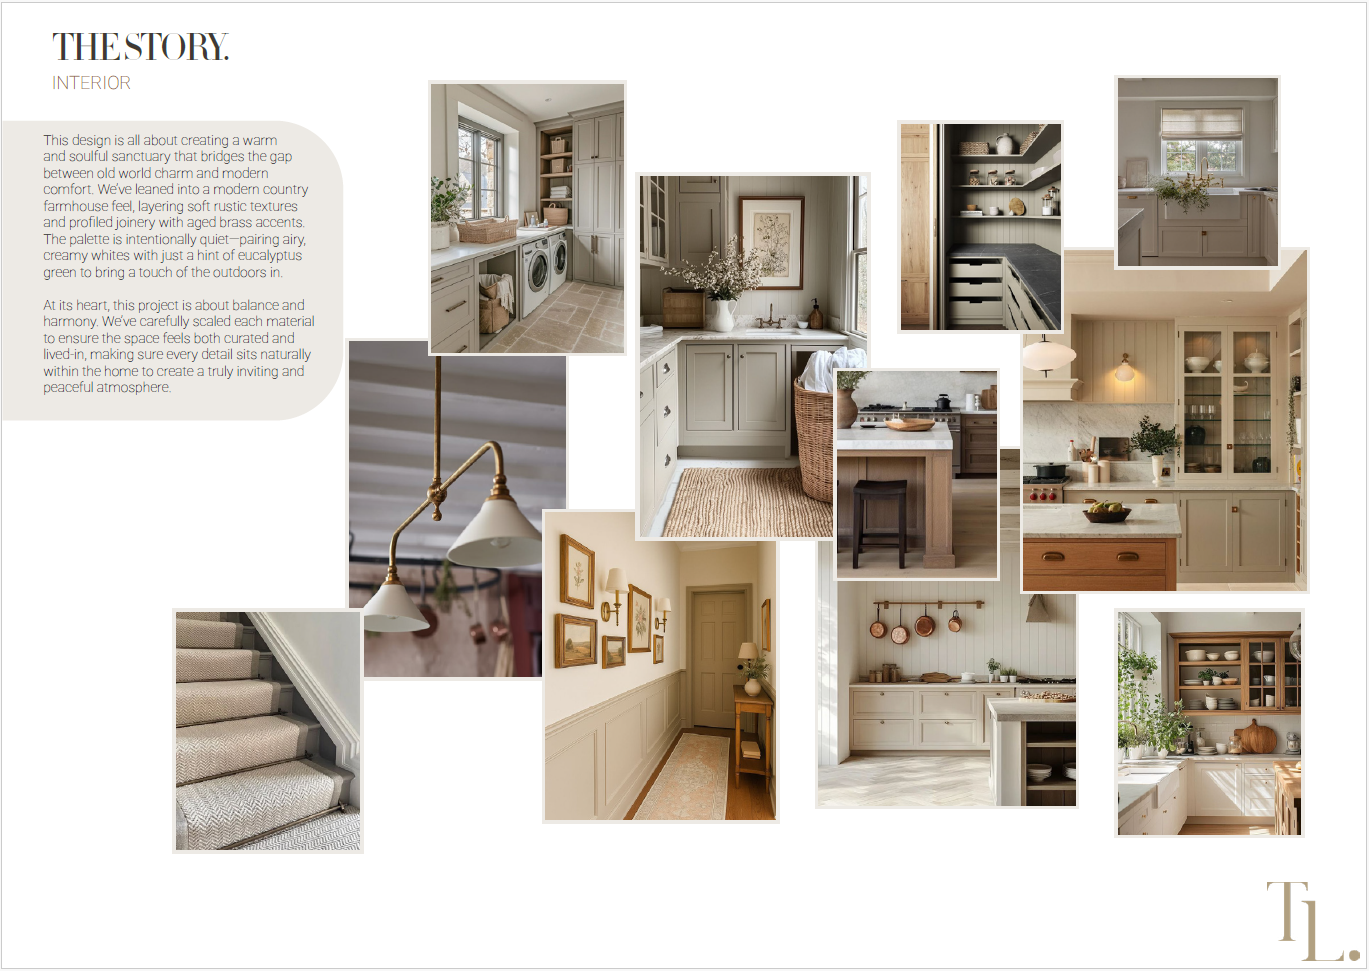
  • Moodboards & Inspiration Imagery to convey design intent

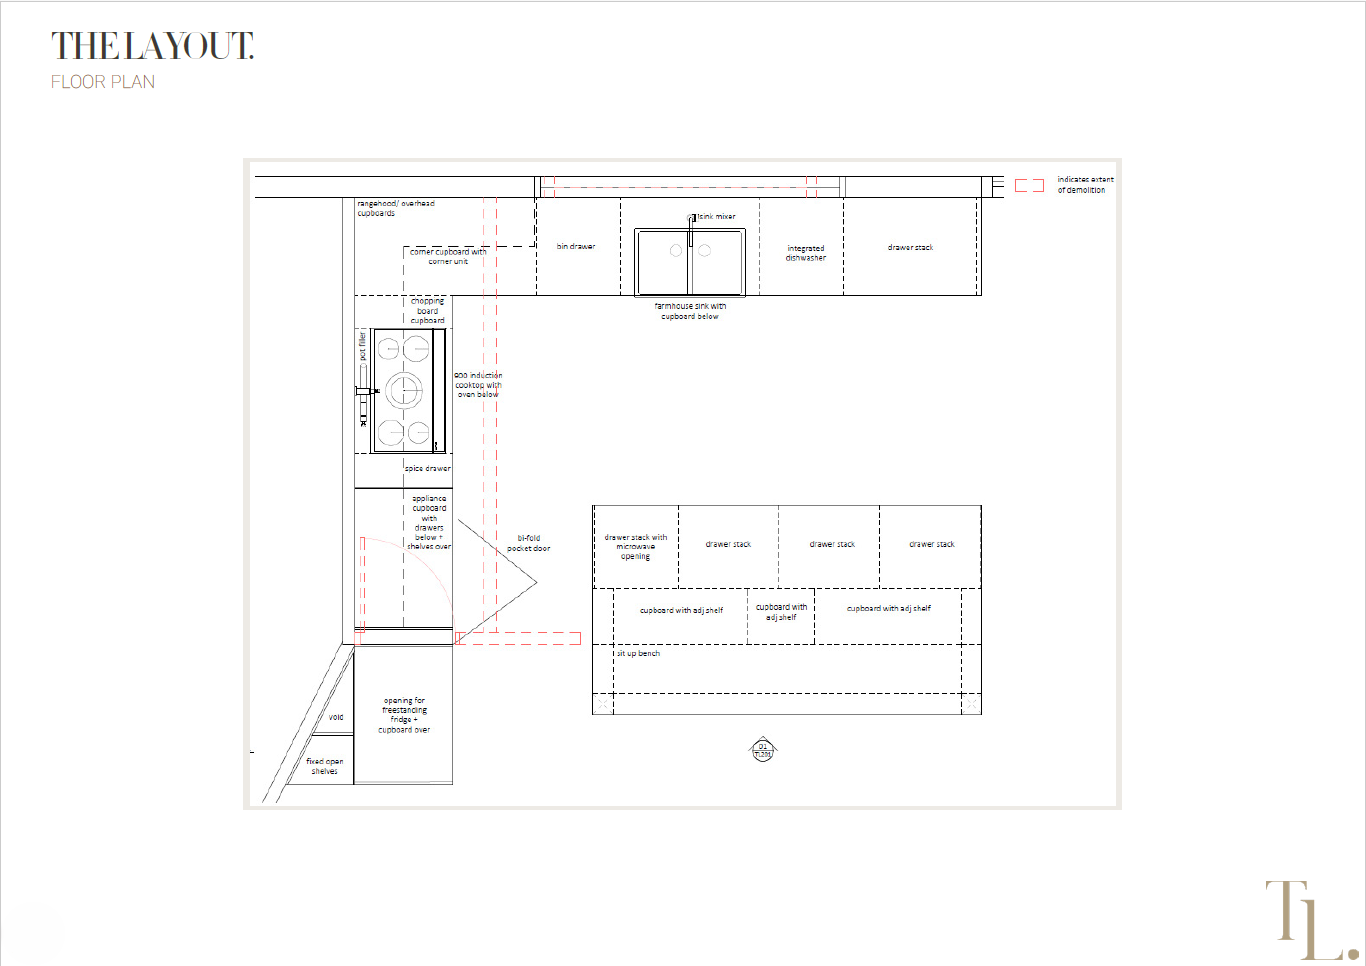
  • Initial Space Planning

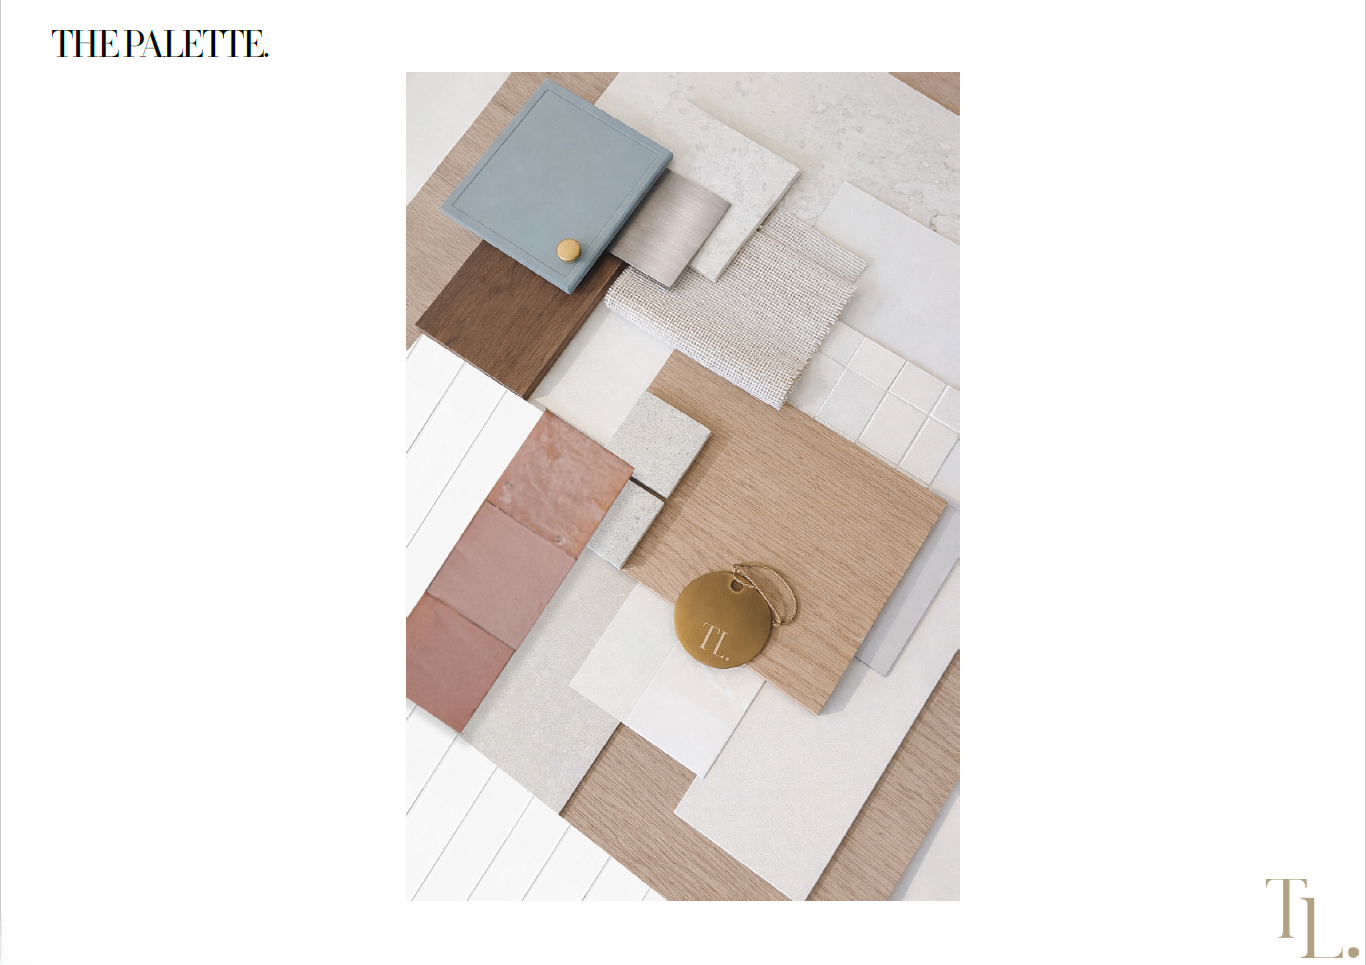
  • Initial Finishes Palette

Collage of various interior kitchen and laundry room design photos, including cabinetry, countertops, and decorative elements, with a text section on creating a warm, modern, and harmonious home interior.
Detailed floor plan layout of a kitchen including appliances, cabinets, countertops, sink, stove, dishwasher, and countertop with shelves, with labels describing their placement and features.

2.DESIGN DEVELOPMENT


THE DESIGN.

Deliverables include:

  • Develop selected options for each space

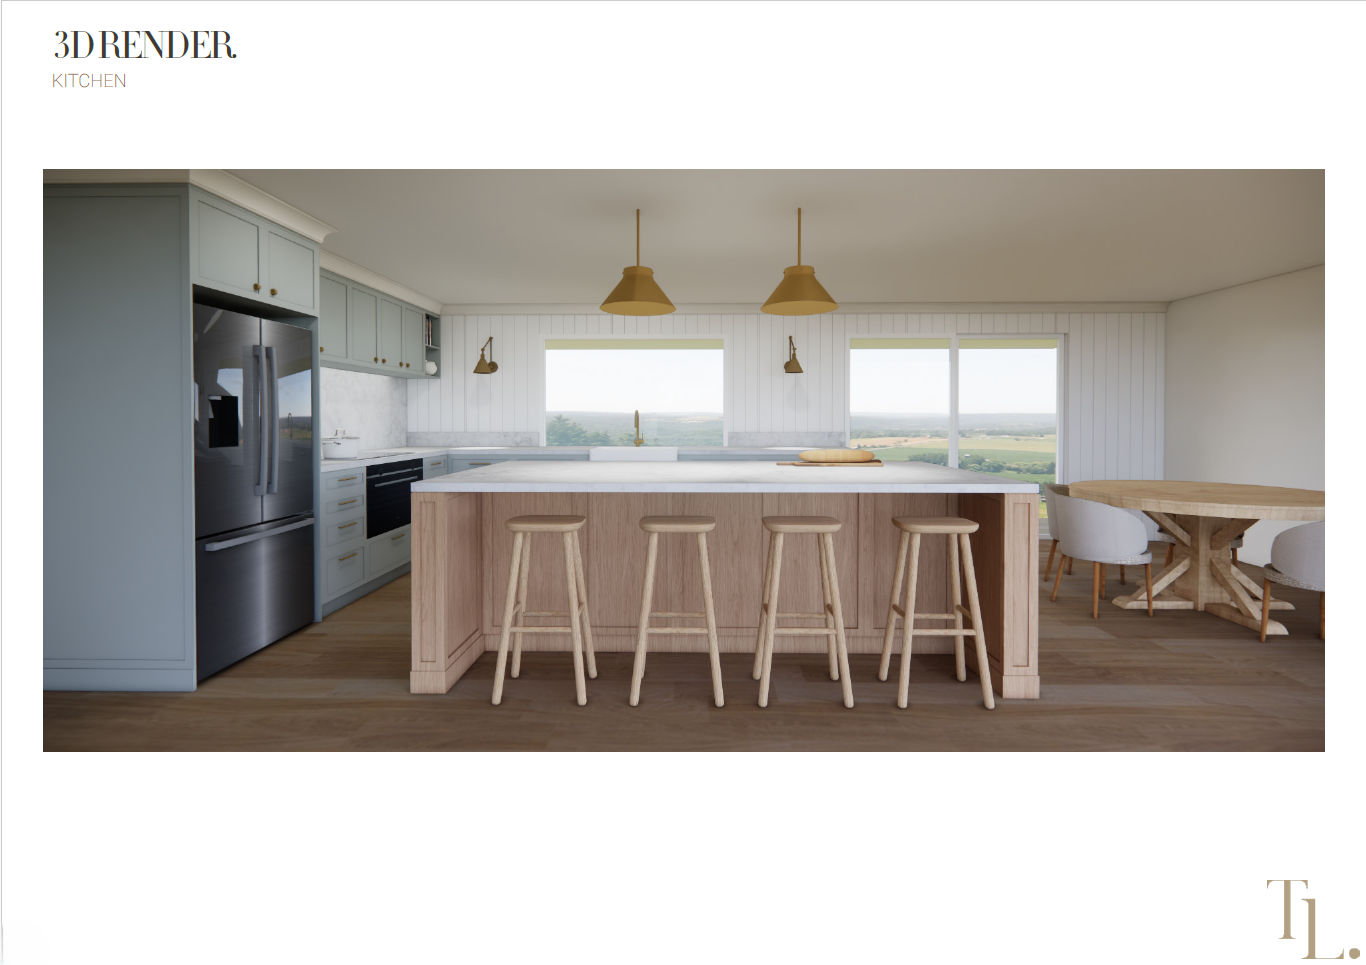
  • Provide elevations & 3D views to further show design intent

  • Finalise Finishes Selections

Modern kitchen with blue cabinets, stainless steel refrigerator, white island with wooden base, four wooden bar stools, large windows overlooking fields, and a round dining table with four white upholstered chairs.
A collection of interior design material samples including tiles, wood, fabric, and paint swatches arranged on a surface with a gold tag marked 'TL' in the lower center.

3.DOCUMENTATION


THE DETAILS.

Deliverables include:

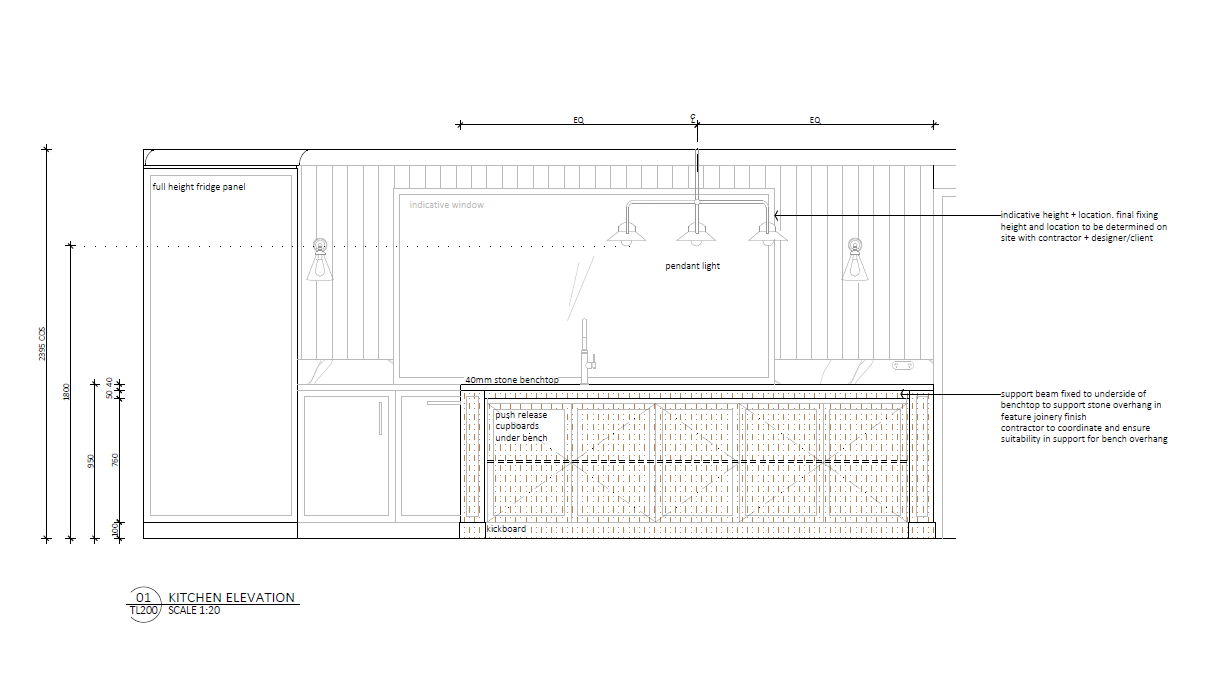
  • Dimensions and construction notes added to drawing package

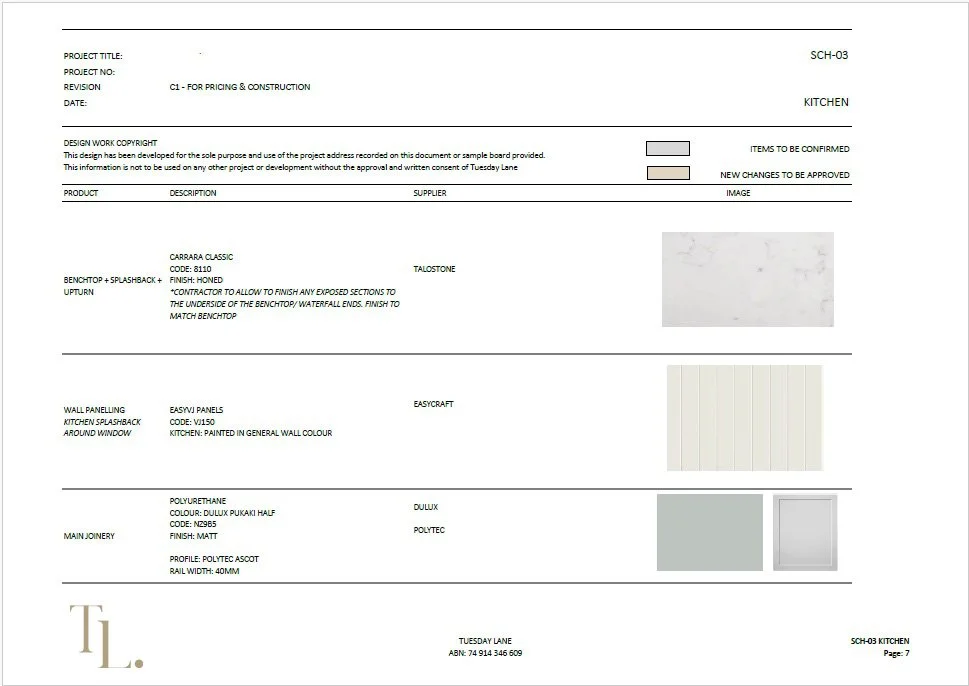
  • FF&E Schedule Finalised

Architectural drawing of a kitchen elevation with labeled features including a full height fridge panel, indicative window, pendant light, stone benchtop, support beam, push release cupboards, and kickboard, with measurements and notes.
Kitchen construction plan with product details, color samples, and specifications for benchtop, wall paneling, window, and main joinery.

4.CONSTRUCTION


THE HANDOVER.

Deliverables include:

  • Documentation package issued to builders & contractors for pricing and construction

  • Ongoing construction support as required


Interested in starting a project?

Contact us to book a consultation and get started today.

Tuesday Lane Directors Bree and Jess sitting at a table reviewing documents and discussing, with a laptop and papers spread out on the table.